Larger town square at the heart of updated Mount Barker City Centre master plan
Mount Barker District Council and Burke Urban Investments (BUI) have released the updated plan with changes made to incorporate community feedback and in response to the decision of project partner Community Living Australia (CLA) to withdraw from the development while they await outcomes of NDIS reform which will shape the future of the organisation.
Both the council and BUI remain committed to the City Centre development, which will create a high quality, mixed-use development precinct that will deliver significant community and economic benefits for Mount Barker’s future.
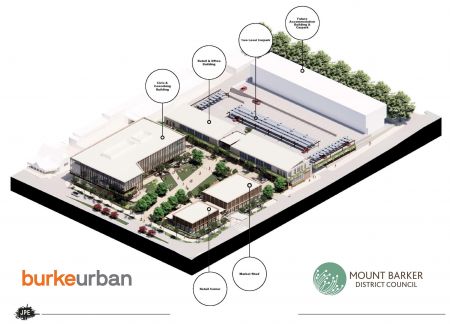
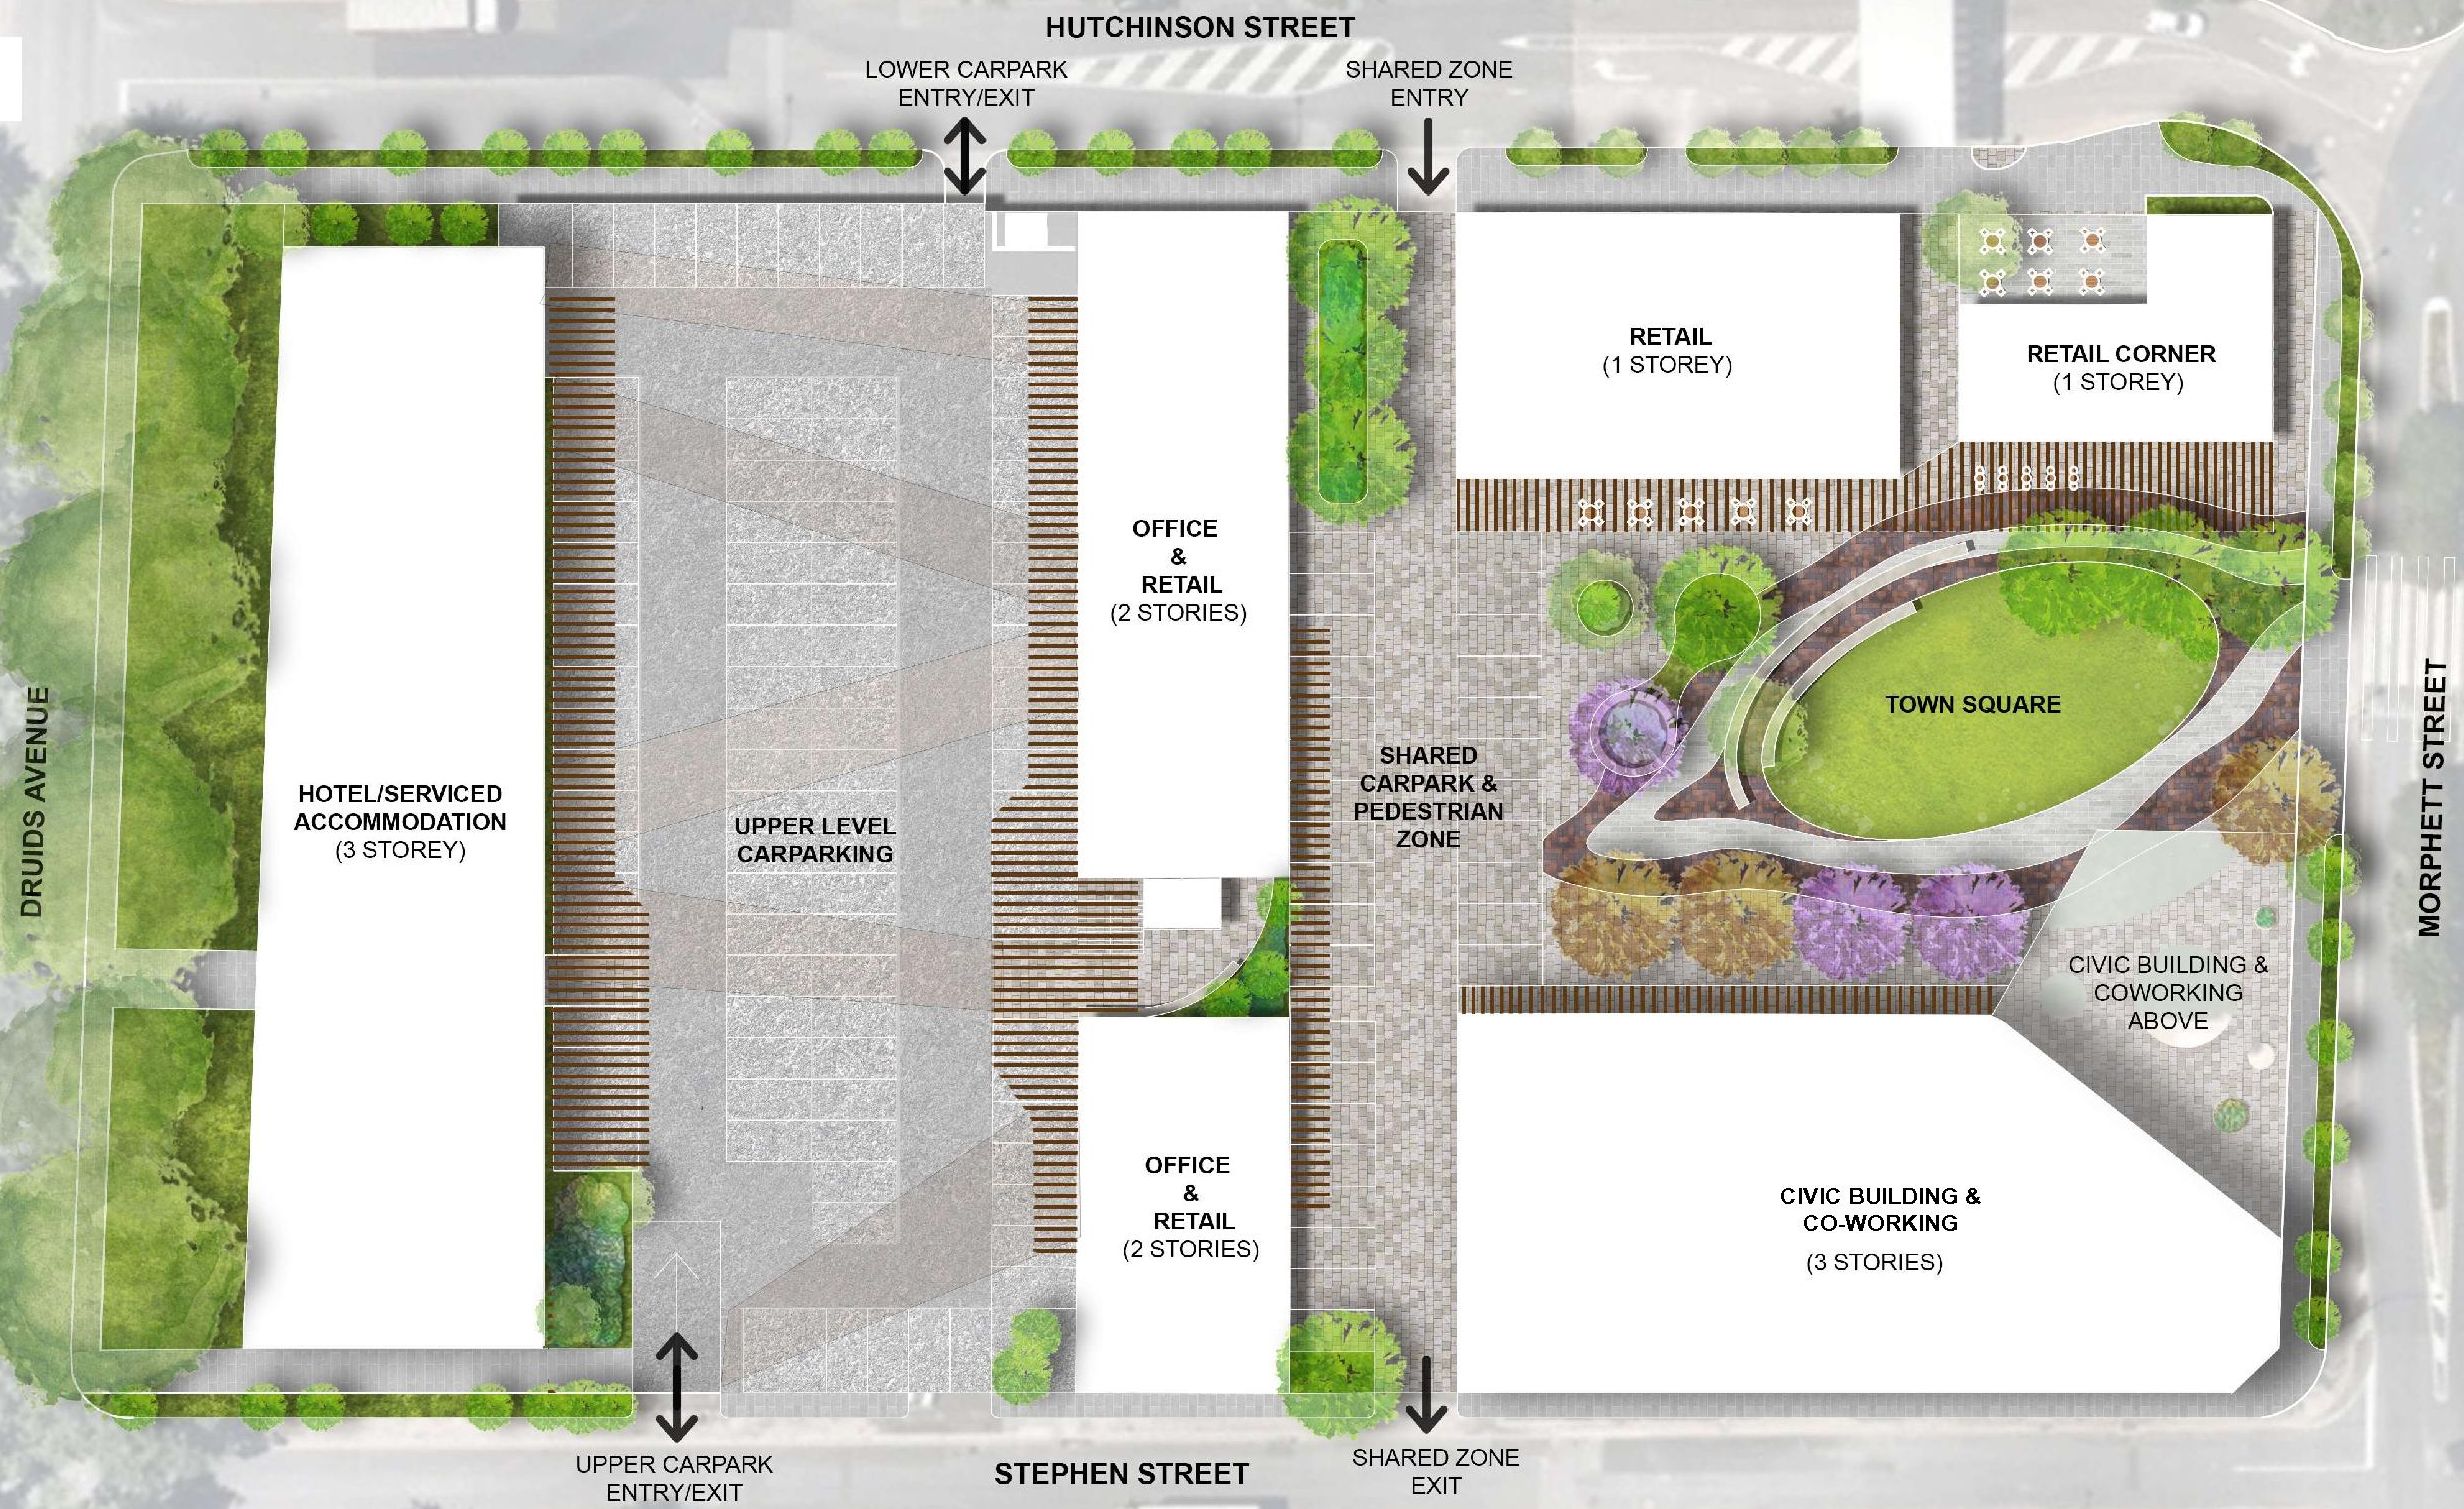
The revised master plan retains earlier commitments for new community spaces, offices, retail areas, accommodation, a council-owned civic building and substantial car parking areas.
Notable changes include expanding the town square from 1,500 sqm to 2,000 sqm. A new laneway will be created between Hutchinson and Stephen Streets, providing both pedestrian and vehicle access, along with accessible parking and a drop-off zone. This laneway and parking area will also function as an extension of the town square for community events and markets.
A flexible council civic and co-working building will be located on council-owned land. There will be a mix of retail and office space along Hutchinson Street, including a new retail strip north of the town square. The existing cottage and small industrial structure at the corner of Hutchinson and Morphett Streets will be redeveloped for hospitality purposes in the first stage of development.
On-site car parking will be simplified and expanded to improve accessibility and cost-efficiency. The large multi-storey office accommodation building, and the dedicated stand-alone community hub have been removed, in lieu of designing integrated community spaces into the civic building.
Kym Burke, Director of BUI, said that although the CLA Board's decision to reluctantly reconsider their long-standing commitment to the City Centre project was initially a setback, both BUI and the council fully understood and supported their position.
“Both BUI and the council used this as an opportunity to review the implications for the master plan and to update it to further incorporate community feedback,” Mr Burke said.
“It allowed for a refresh, some simplification of some key elements including car parking, a reduction in scale and improved community access and functionality.
“Perhaps most crucially, the revised plan works very well in terms of land tenure and allows a significant first stage of development including retail shopping, boutique office above ground floor space, a much larger and more accessible town square and a civic building to be retained on council-owned property.”
Mount Barker District Council Mayor David Leach said the revised master plan delivered a stronger balance between vibrant, accessible community spaces and economic stimulus.
“Council and BUI had to reconsider some elements of the master plan and the changes that have been made bring exciting new possibilities to the City Centre project,” Mayor Leach said.
"The expanded town square, combined with a new laneway that can extend the space for community events, and a community area within the Council's civic building directly connected to the square, will ensure this space becomes the vibrant heart of our CBD."
The revised master plan will form the basis of a further round of community engagement on the City Centre project’s community facilities and final design of the town square.
A Community Reference Group for the City Centre project will be established to provide input on the design of community spaces and public realm interfaces. Expressions of interest for membership in the group will be invited in November 2024.
For more information, or to stay up to date on the project and consultation opportunities, visit City Centre Project | Mount Barker District Council